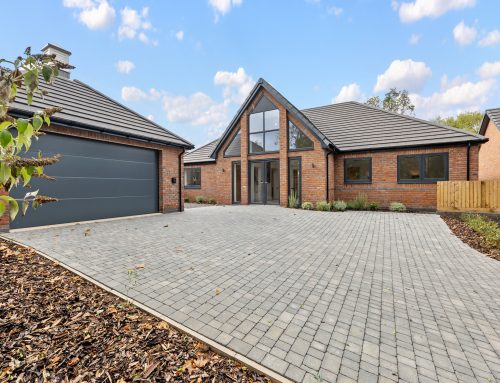
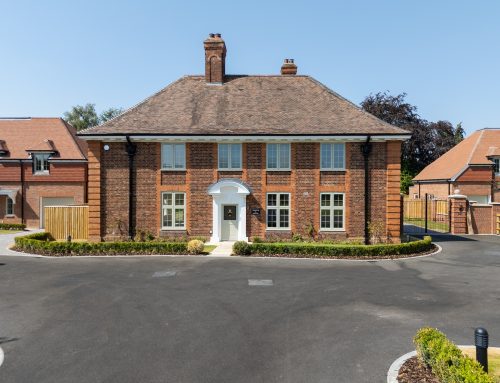
Moreton Morrell Lane, Lighthorne
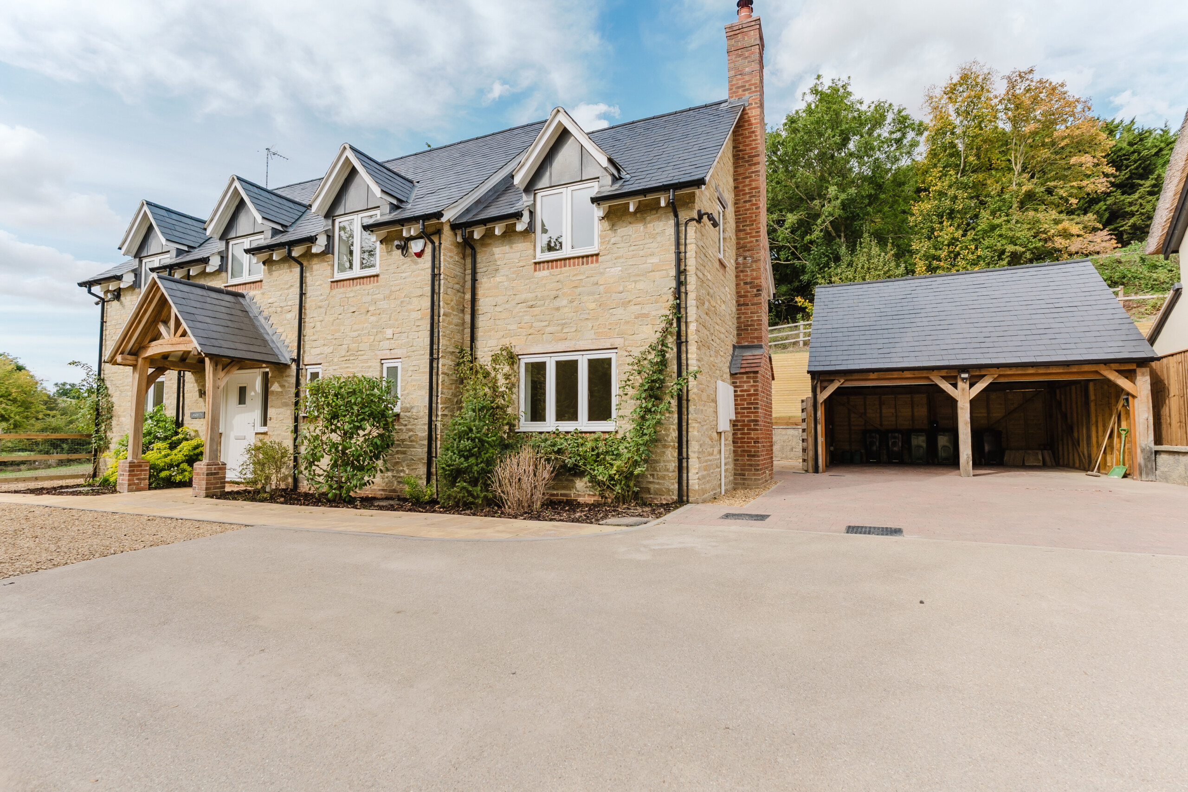
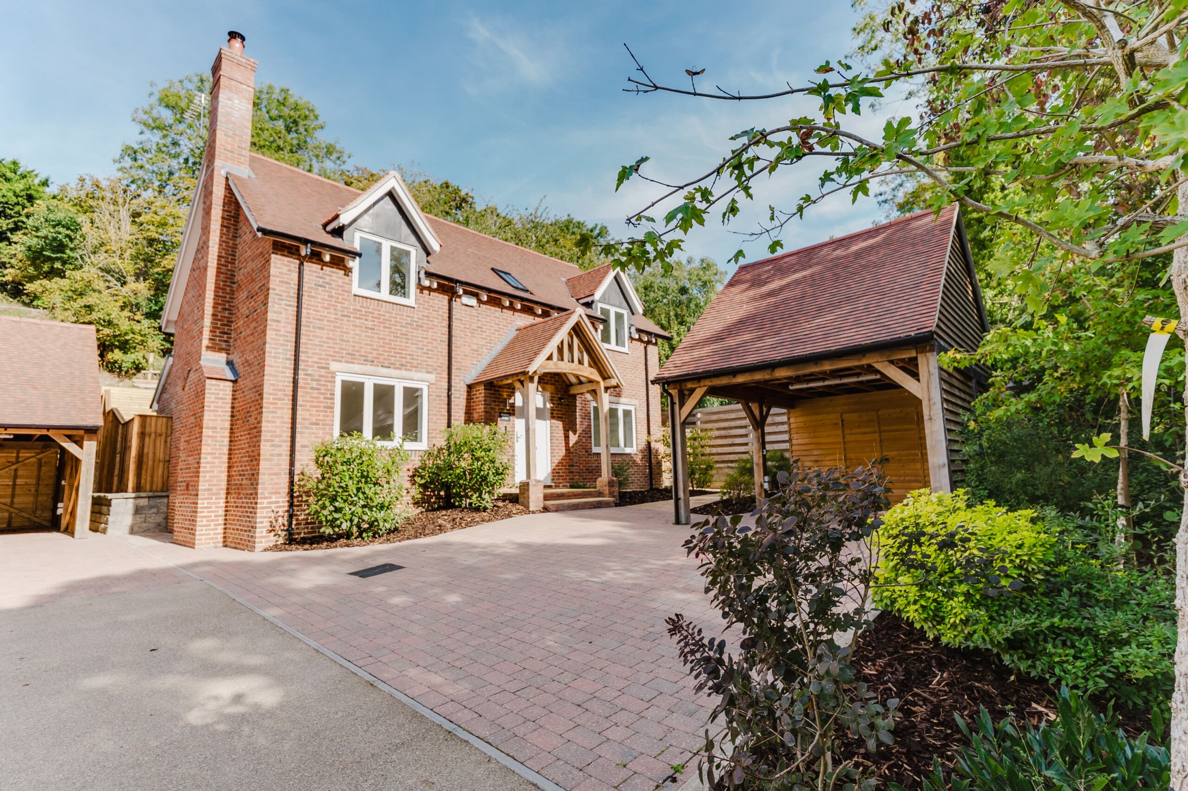
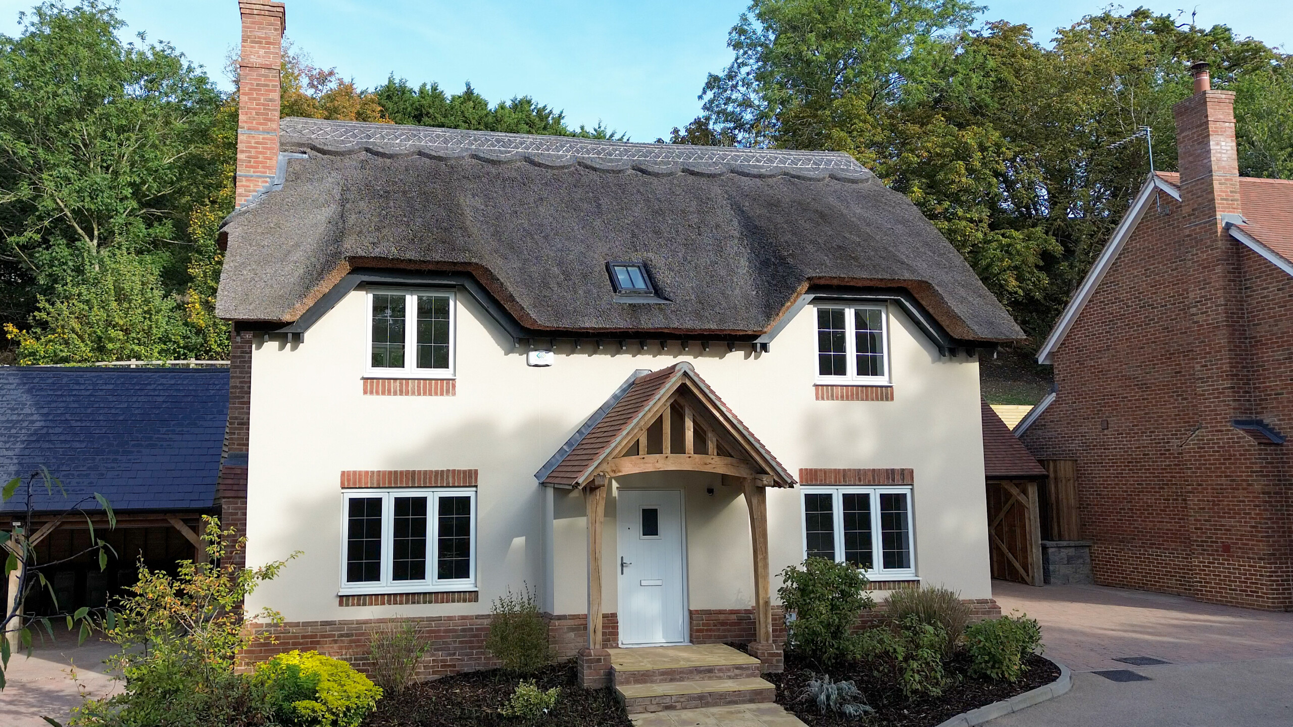
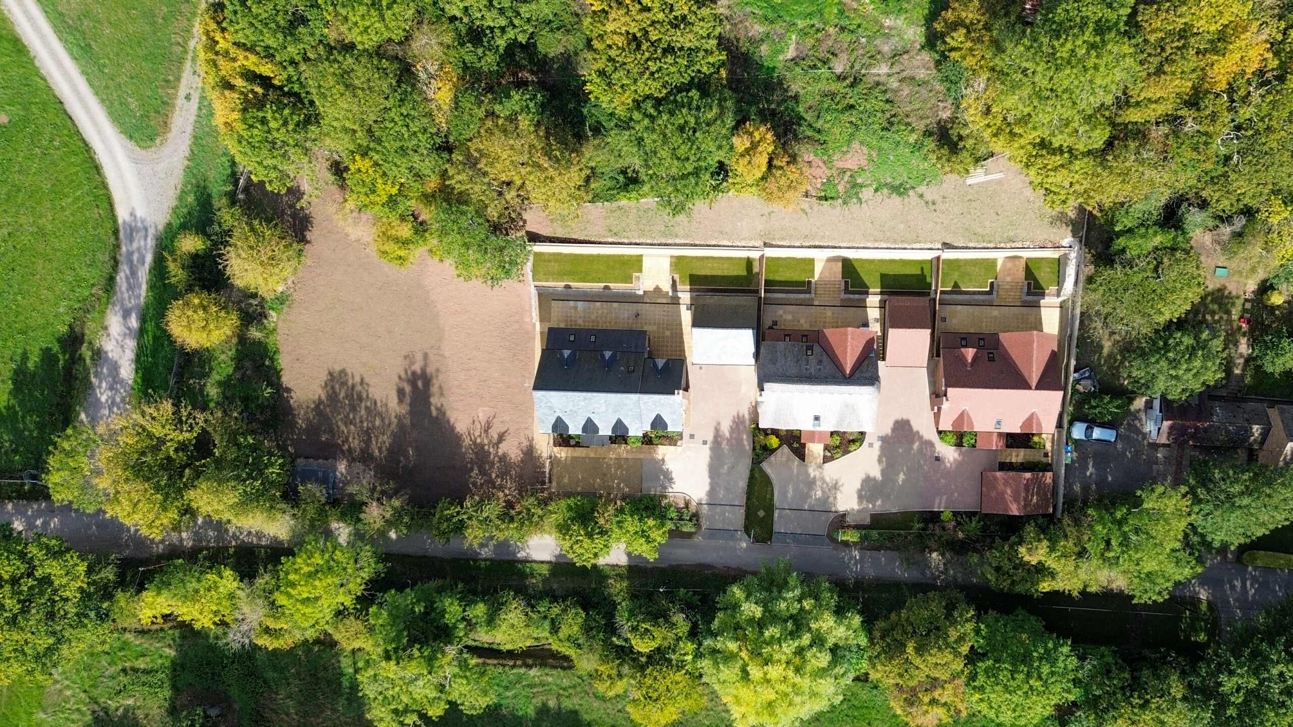
Located in the charming village of Lighthorne, three properties built by Grevayne Properties thoughtfully designed for modern family living.
.
Lighthorne is a delightful and peaceful village, renowned for its picturesque countryside and community spirit. It offers easy access to nearby towns and cities, all while maintaining a tranquil rural atmosphere. Local amenities include charming pubs, scenic walking trails, and excellent schools—making it an ideal choice for families and professionals alike. With strong transport links and a welcoming neighbourhood, Lighthorne offers a perfect lifestyle blend of countryside calm and modern convenience.
Specification
KITCHENS
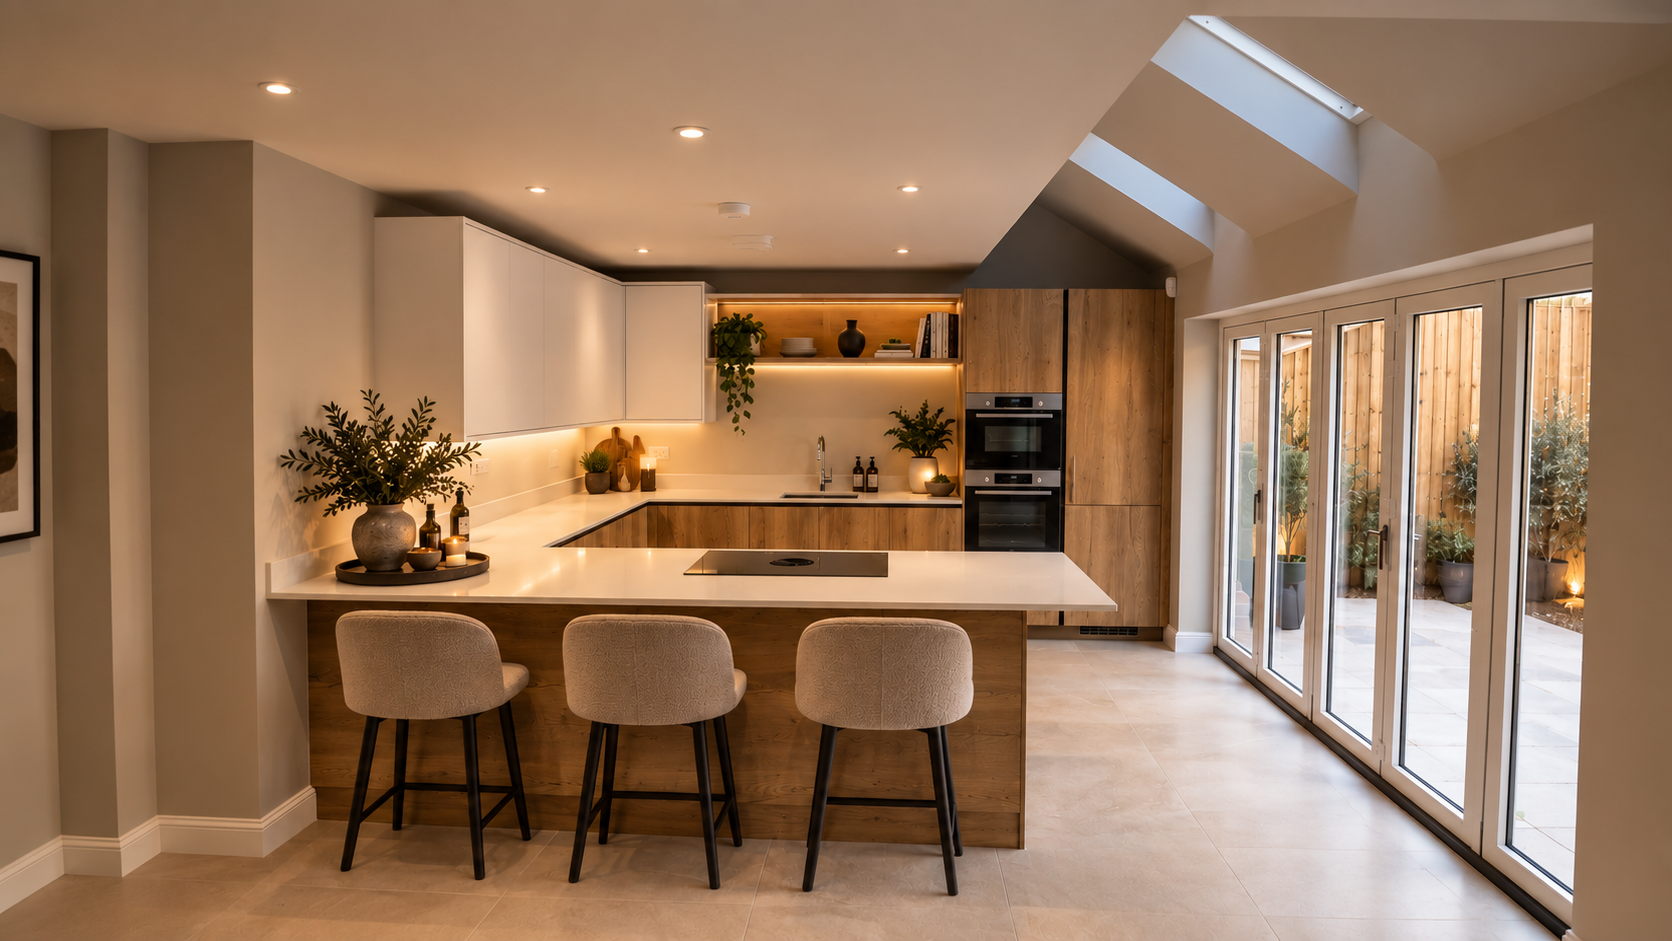
Kitchens supplied and manufactured by Bell Kitchens. Quartz worktops.
Siemens integrated appliances including electric hob, oven, dishwasher and fridge / freezer together with wine cooler and Quooker kettle tap.
Bosch washing machines and tumble dryers to utility areas (where applicable).
BATHROOMS AND EN SUITES
All sanitaryware by Roca
Meryln shower screens and cubicles.
Electric underfloor heating to all bathrooms and ensuites.
Floor wall tiles are from the extensive range at Stratford Tile Warehouse and fitted full height and half height as necessary with complementary paintwork to non-tiled areas.
Mirror frontage storage cabinets with demisters and integrated lighting and shaver point fitted above wash hand basins in some rooms.
Ladder style towel rails with summer heating elements.
Showers within enclosures with low profile shower trays.
All wc’s fitted back to wall with concealed cisterns and soft close seats.
INTERNAL FINISHES
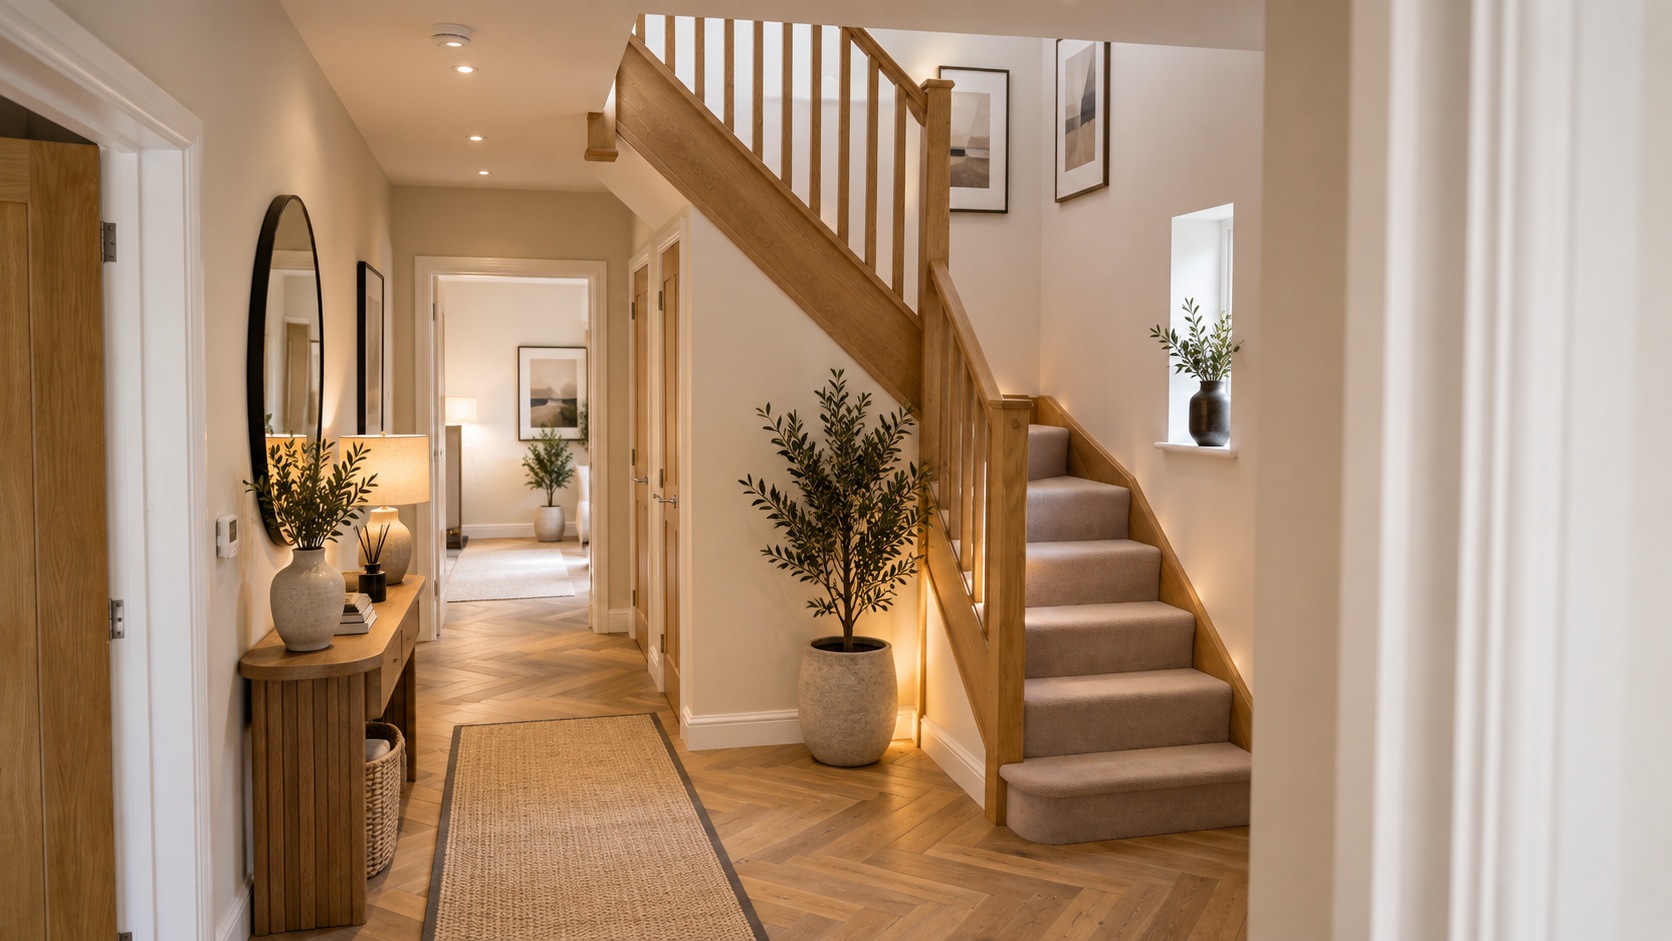
Oak staircase with oak handrail, newels, balusters. Treads and risers in mdf/plywood
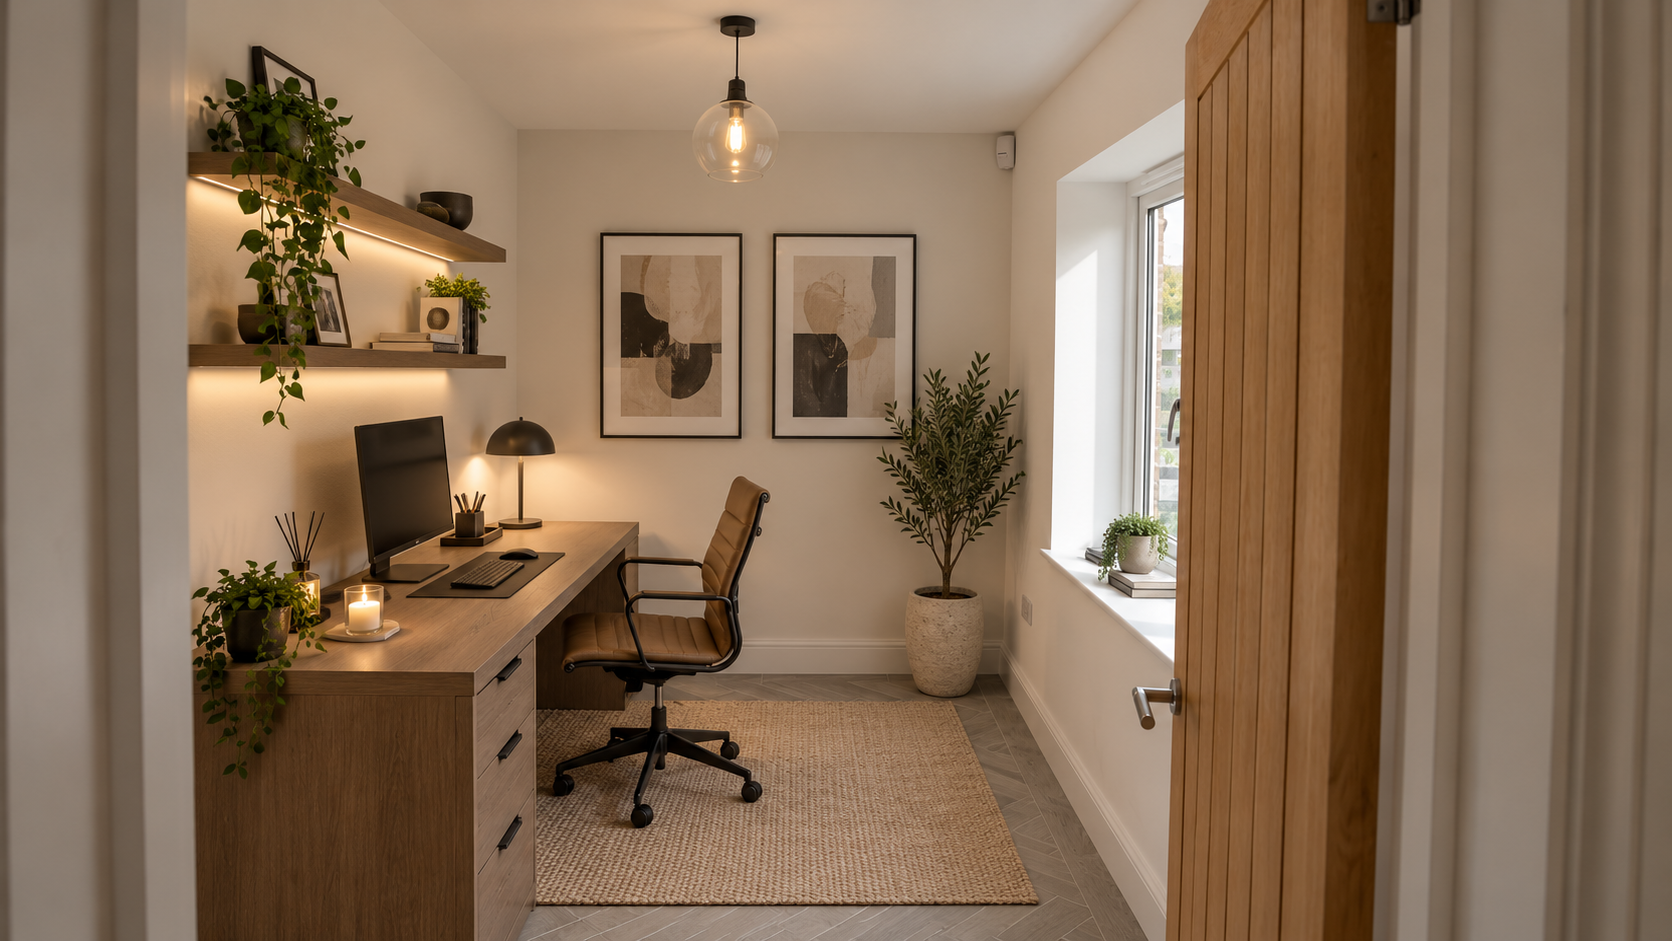
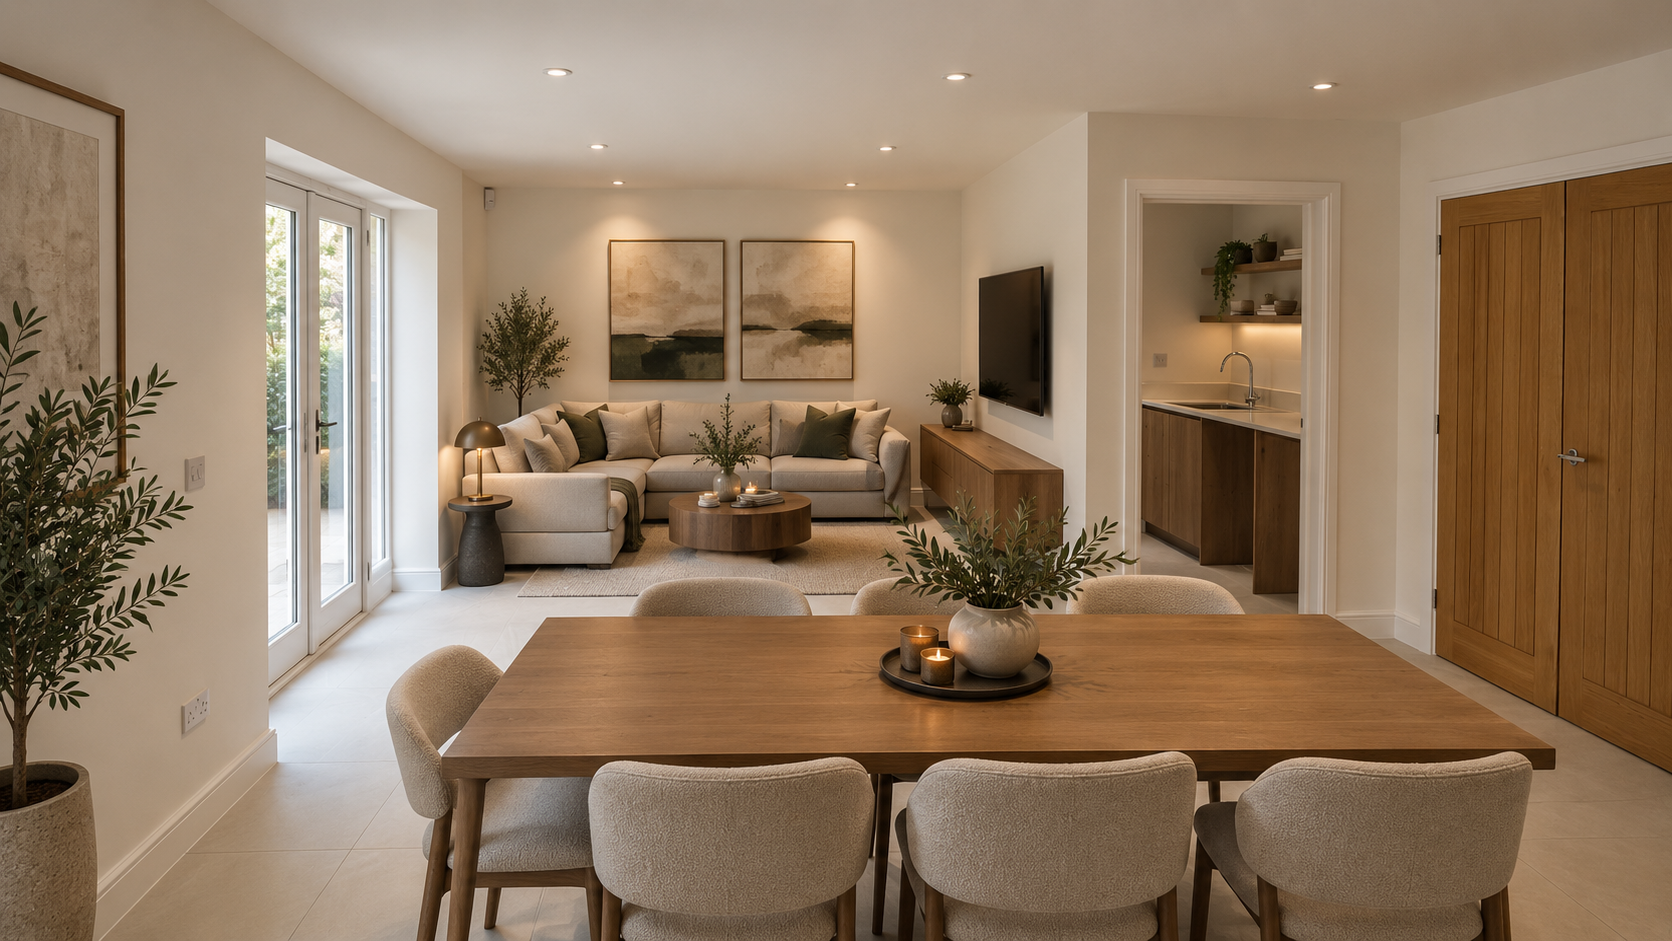
Solid Oak doors with brushed chrome ironmongery.
Ceramic tile floors to cloakroom.
Wardrobes to most bedrooms with fitted shelving and hanging rails.
HEATING INSTALLATION
Underfloor heating to ground floor and first floor bathrooms and en suites.
Thermostatically controlled radiators to first floor.
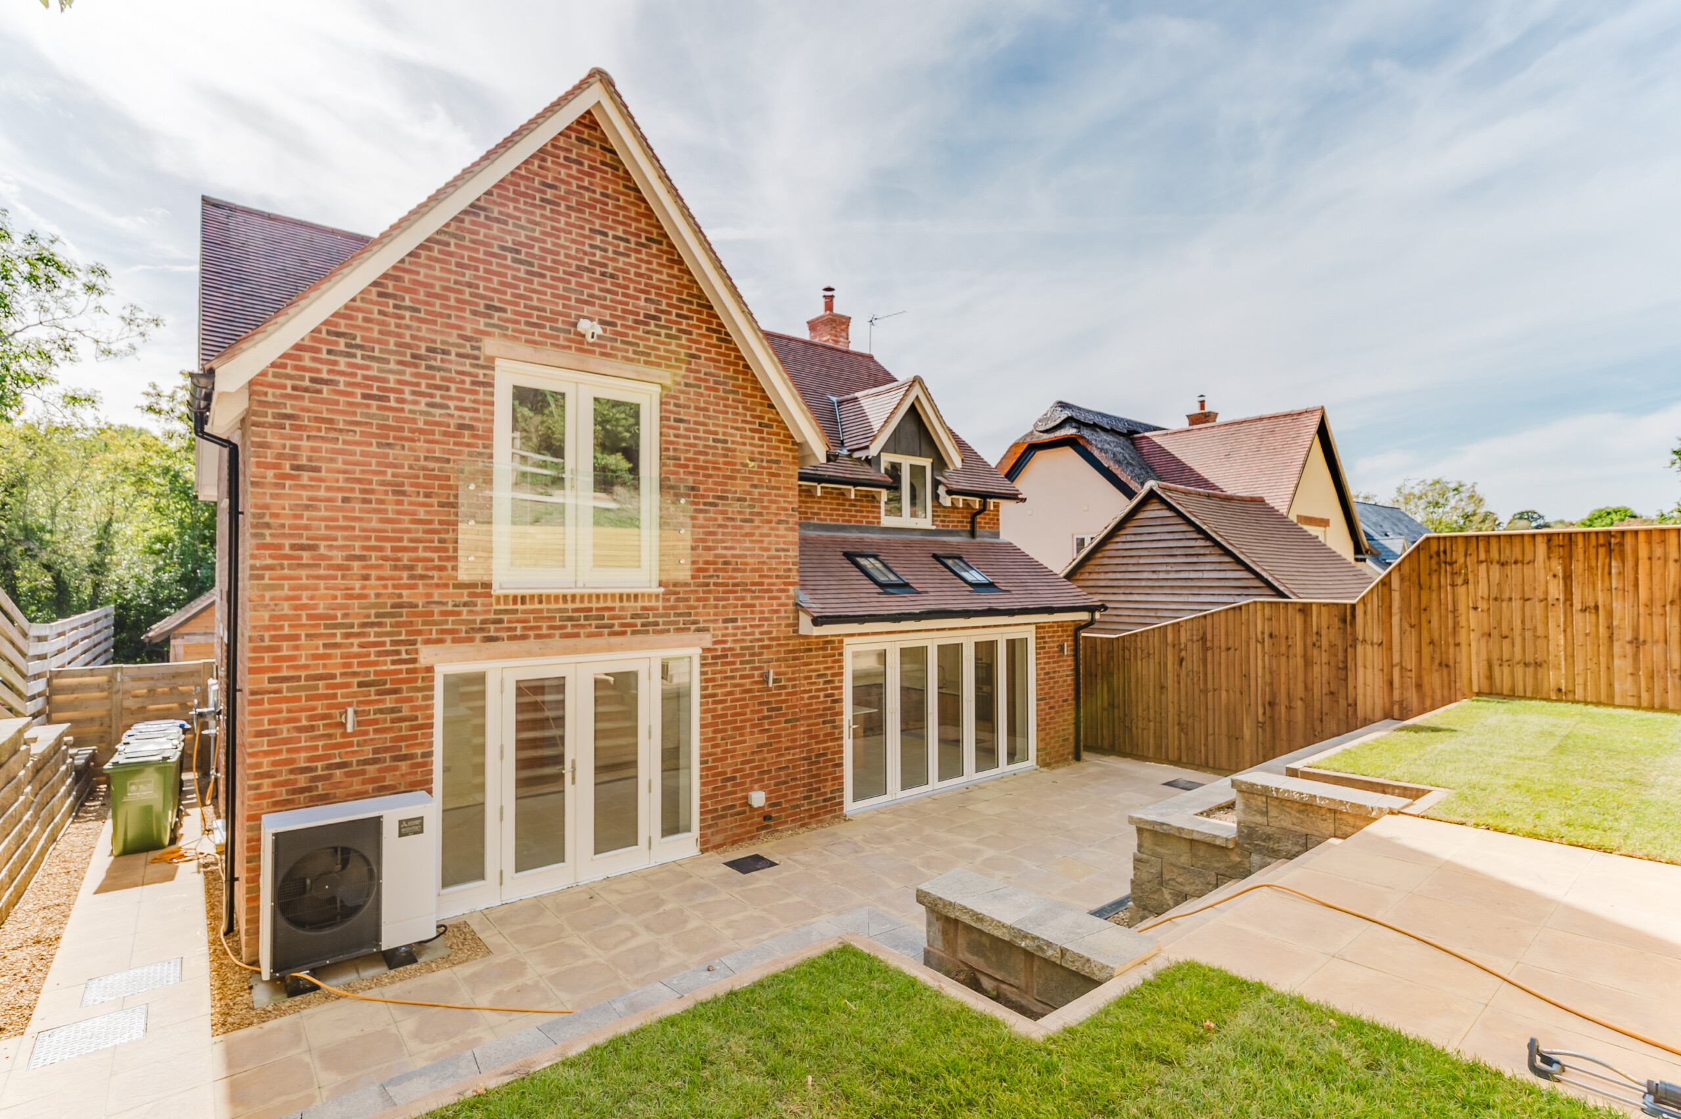
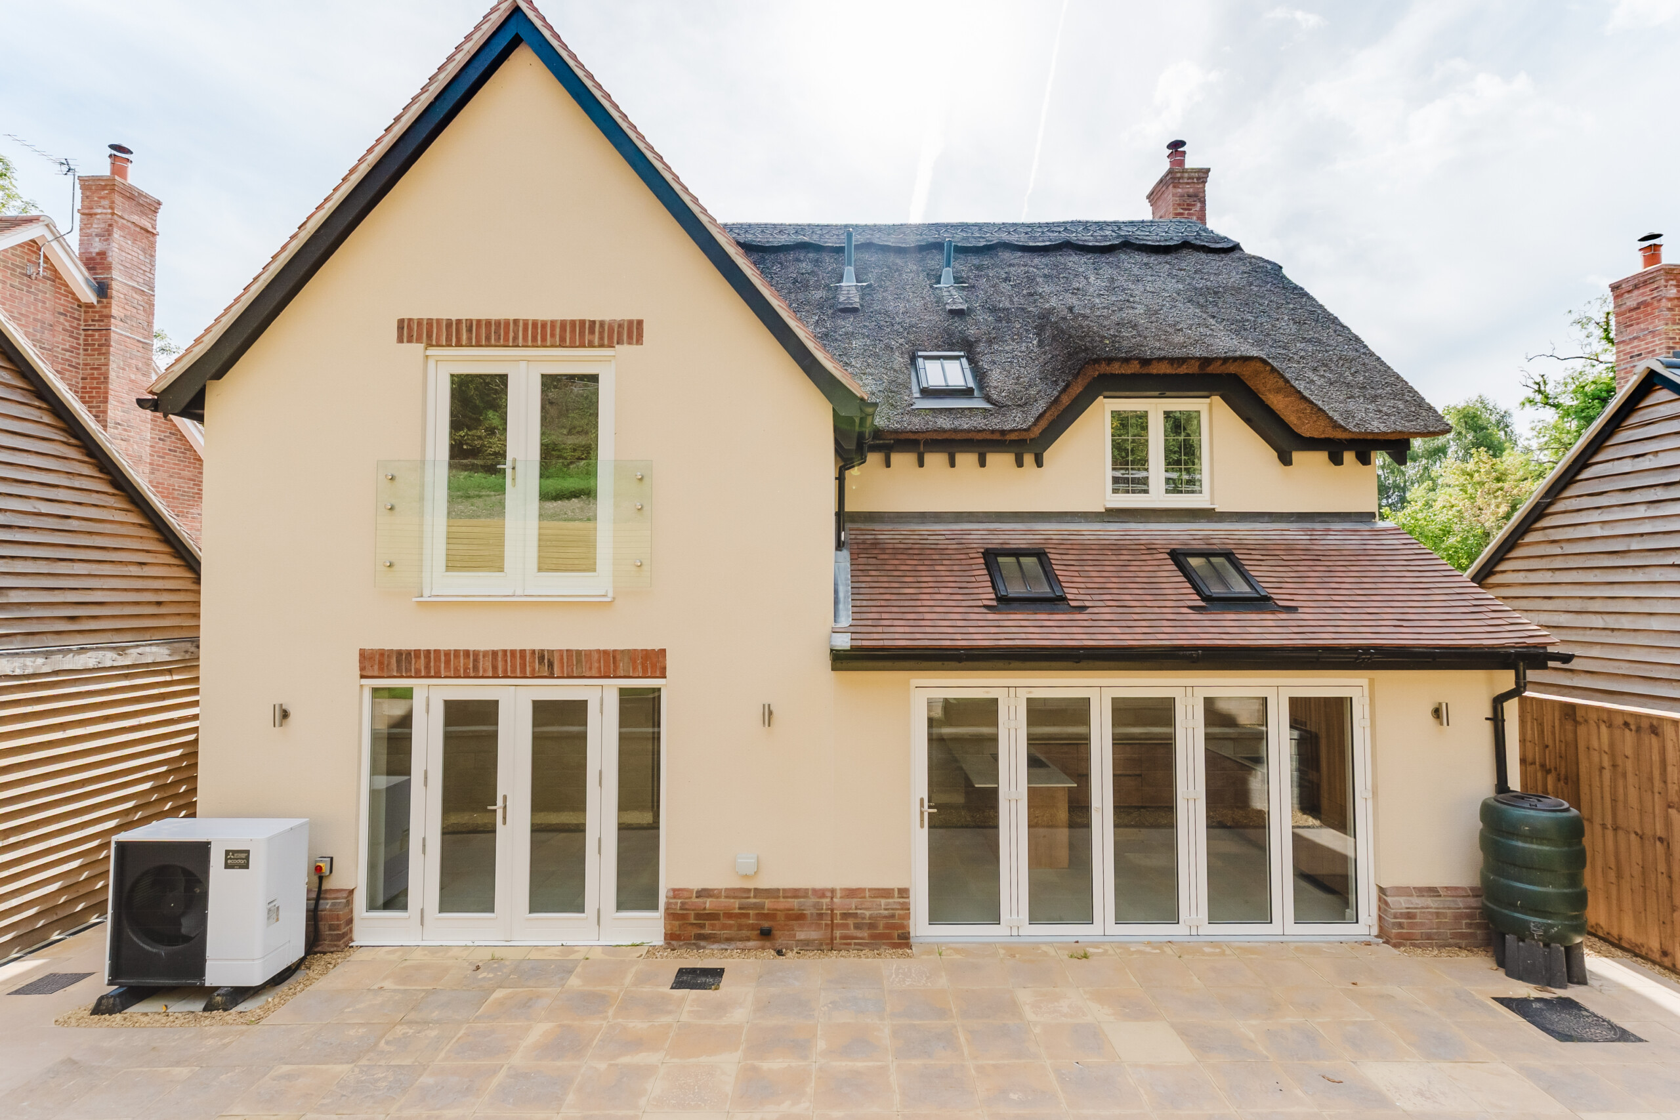
Air source heat pump located externally
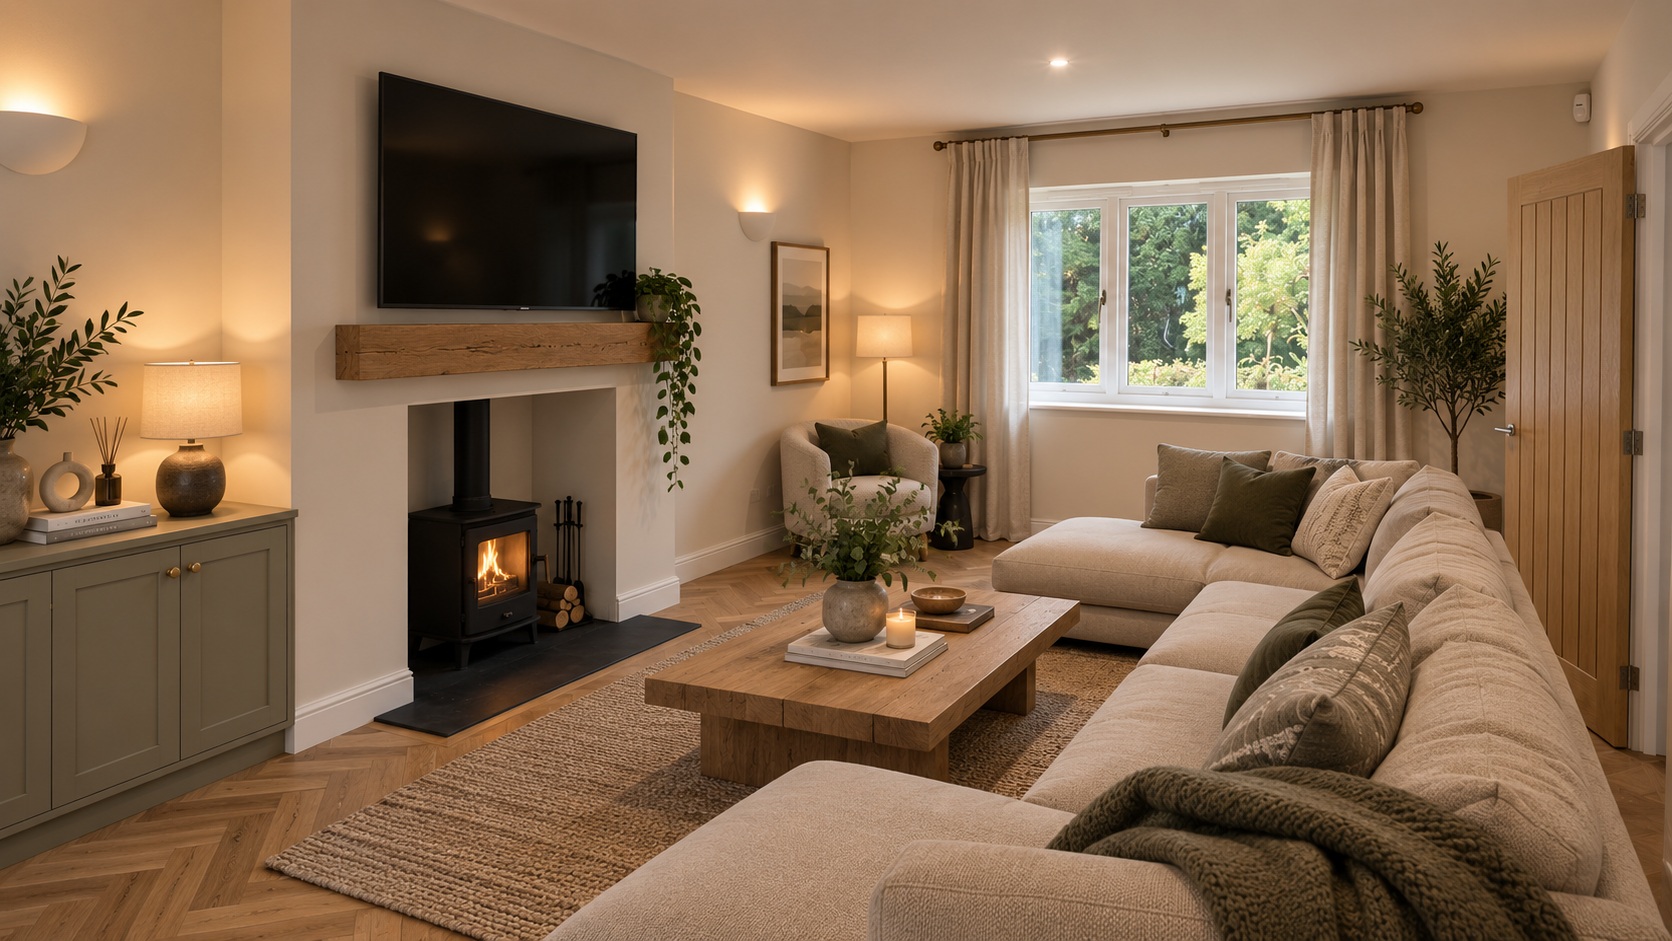
Log burner to lounge.
ELECTRICAL INSTALLATION
High quantity of electric points throughout.
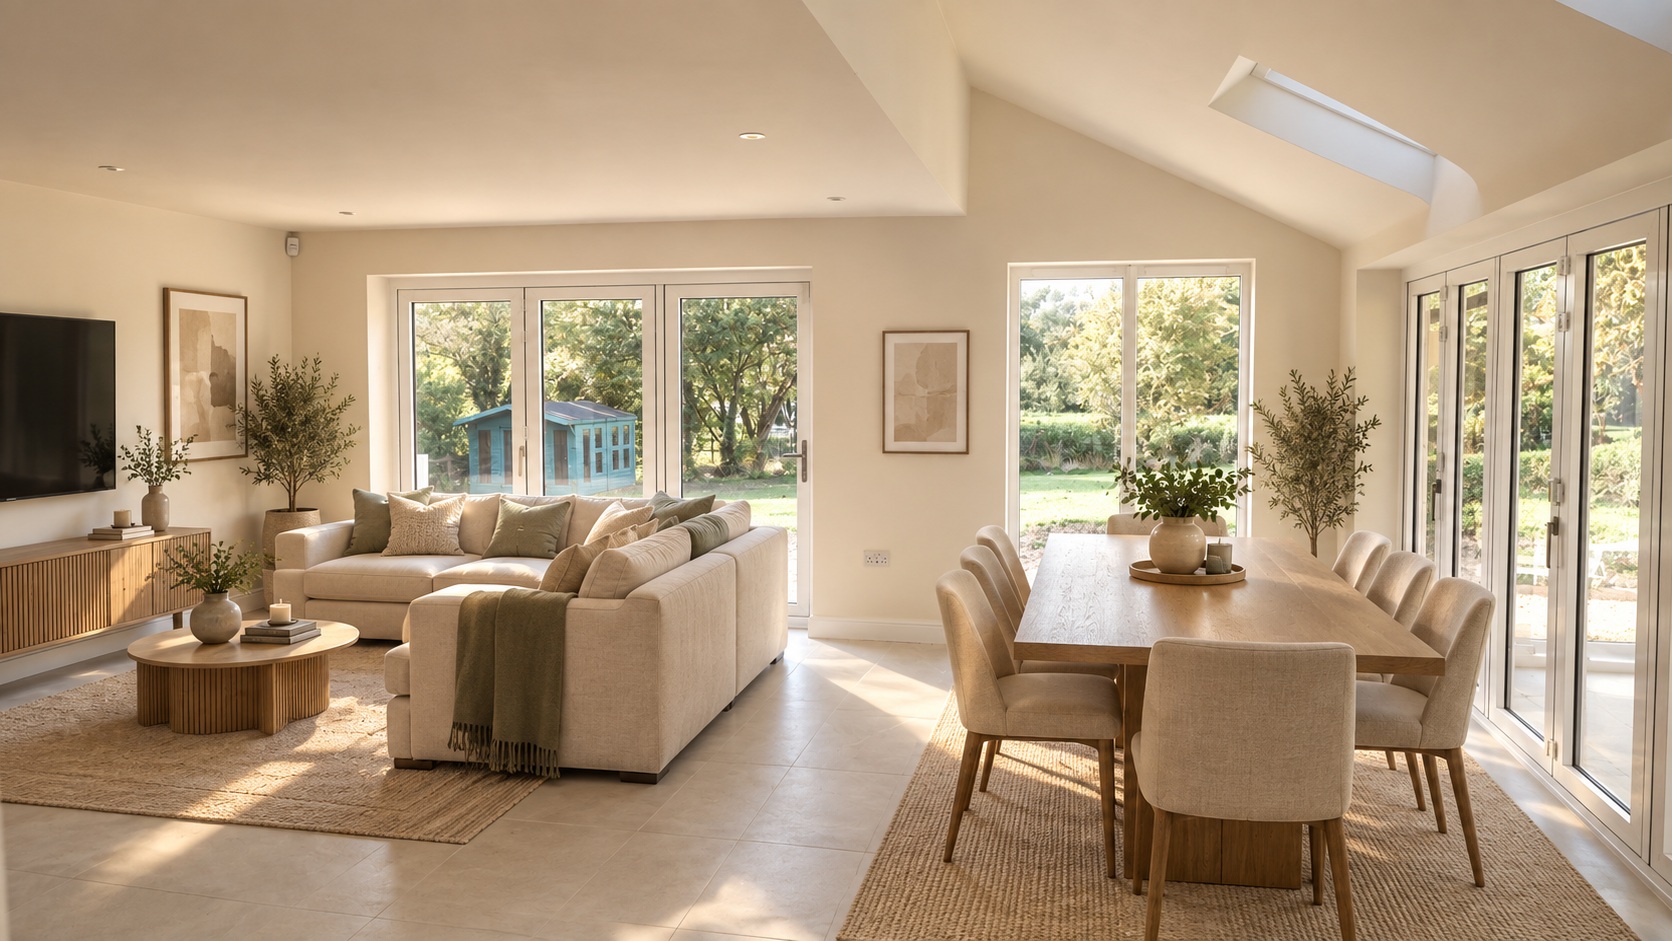
LED downlighters throughout with dimmers to main rooms.
Sockets with integrated USB charging points in bedrooms, kitchen and lounge.
Wall lighting to lounge.
NACOSS approved intruder alarm system
External lighting to front doors.
EXTERNAL FINISHES
Rear patios and raised patios fully landscaped
Landscaped front garden areas.
Paved patio areas and paths.
External electrical point.
External water tap.
Block paviours to drive areas.
Lighting, power and car charging points to all car ports
WARRANTY
Premier Guarantee warranty