Appletree Gardens,
Hanley Swan
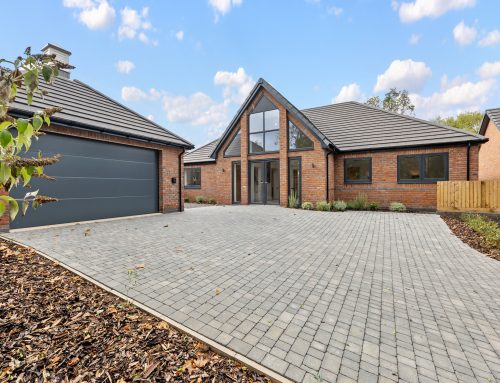
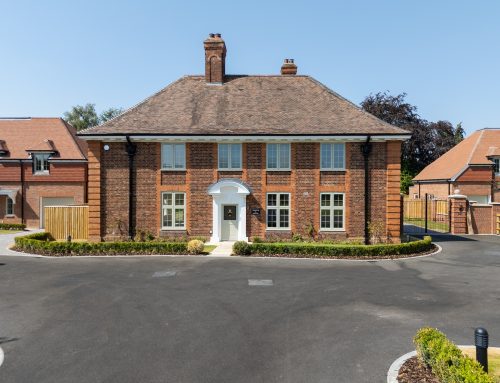
An exclusive collection of just 4 homes with elegant bungalows and houses.
Thoughtfully designed. Expertly built. Perfect location.
We are proud to unveil our latest development by Lockley Homes – a beautifully crafted collection of just 4 exclusive homes, including a mix of elegant bungalows and houses, set in the charming village Hanley Swan renowned for its charming rural setting, combining village tranquillity with convenient access to nearby towns and amenities. Set amidst beautiful Worcestershire countryside, the area is perfect for those seeking a peaceful lifestyle while staying well connected to Malvern, Worcester, and beyond. The village itself boasts local shops, respected schools, and welcoming pubs, offering a strong sense of community alongside scenic walks and recreational opportunities.
Specification
Impeccable taste, supreme quality and exceptional attention to detail characterise the interiors of Hanley Swan
Kitchen and utility
Painted shaker-style cabinetry with soft-close doors and drawers
Stone worktops, upstands and splashback to the hob area
Ceramic undermount sink with Quooker hot water tap
Siemens integrated multifunction oven and Siemens touch-control induction hob
Siemens integrated combination microwave oven
Siemens wall-mounted extractor hood
Siemens integrated fridge/freezer
Siemens integrated dishwasher
Caple premium integrated under-counter dual-zone wine cooler, where applicable
Utility rooms to include stone worktops with Villeroy & Boch farmhouse/butler sink
Plumbing and electrics provided for washing machine and tumble dryer
Bathroom, en-suites and WC
Villeroy & Boch sanitaryware and luxurious vanity units
Large wall-hung bespoke-cut mirrors
Traditional towel ladder radiators in a chrome finish
Chrome shaver sockets
Luxury ceramic/porcelain wall and floor tiling from Porcelanosa
Interior finishes
Feature staircase with oak handrail, oversized feature oak newel post and metal balustrades
Matt paint finish to all ceilings and walls
Large-format limestone floor tiling to entrance hallways, kitchen/dining/family rooms, WCs and utilities
Oak internal doors, with glazed doors to selected rooms
Door furniture, light switches and sockets in a brushed chrome finish
Bespoke fitted wardrobes to principal bedroom
Glazed French doors where indicated on floorplans
Heating, electrical and lighting
Wet underfloor heating throughout the ground floor and thermostatically controlled radiators to the first floor
Mitsubishi air source heat pump providing heating and hot water
High-efficiency hot water cylinder located within the airing cupboard
Low-energy lighting throughout, with LED downlights to the kitchen, hallway, landing, dressing room, WC, bathroom and en-suites
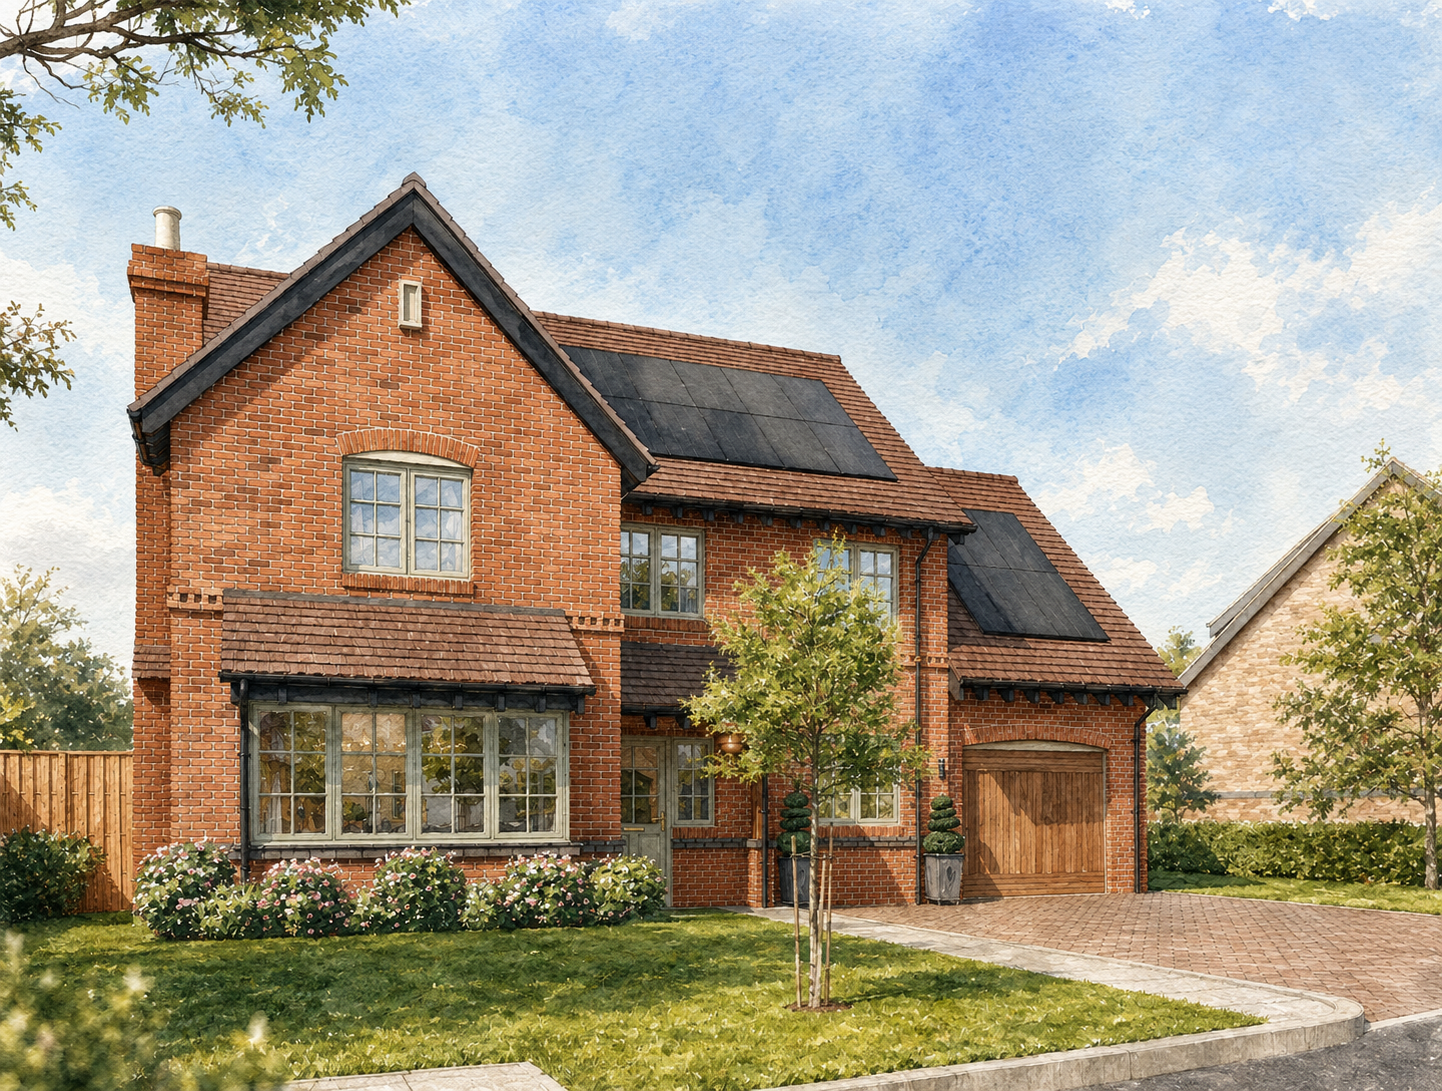
PV solar panels fitted to all homes, with inverter/controls located in the loft or garage
TV/data points to all bedrooms, living room, dining/family area and study, where applicable
TV/data points to include Cat 6 cabling to each point
Openreach/BT master point fitted to all homes
Exterior finishes
Electric car charging point to all homes
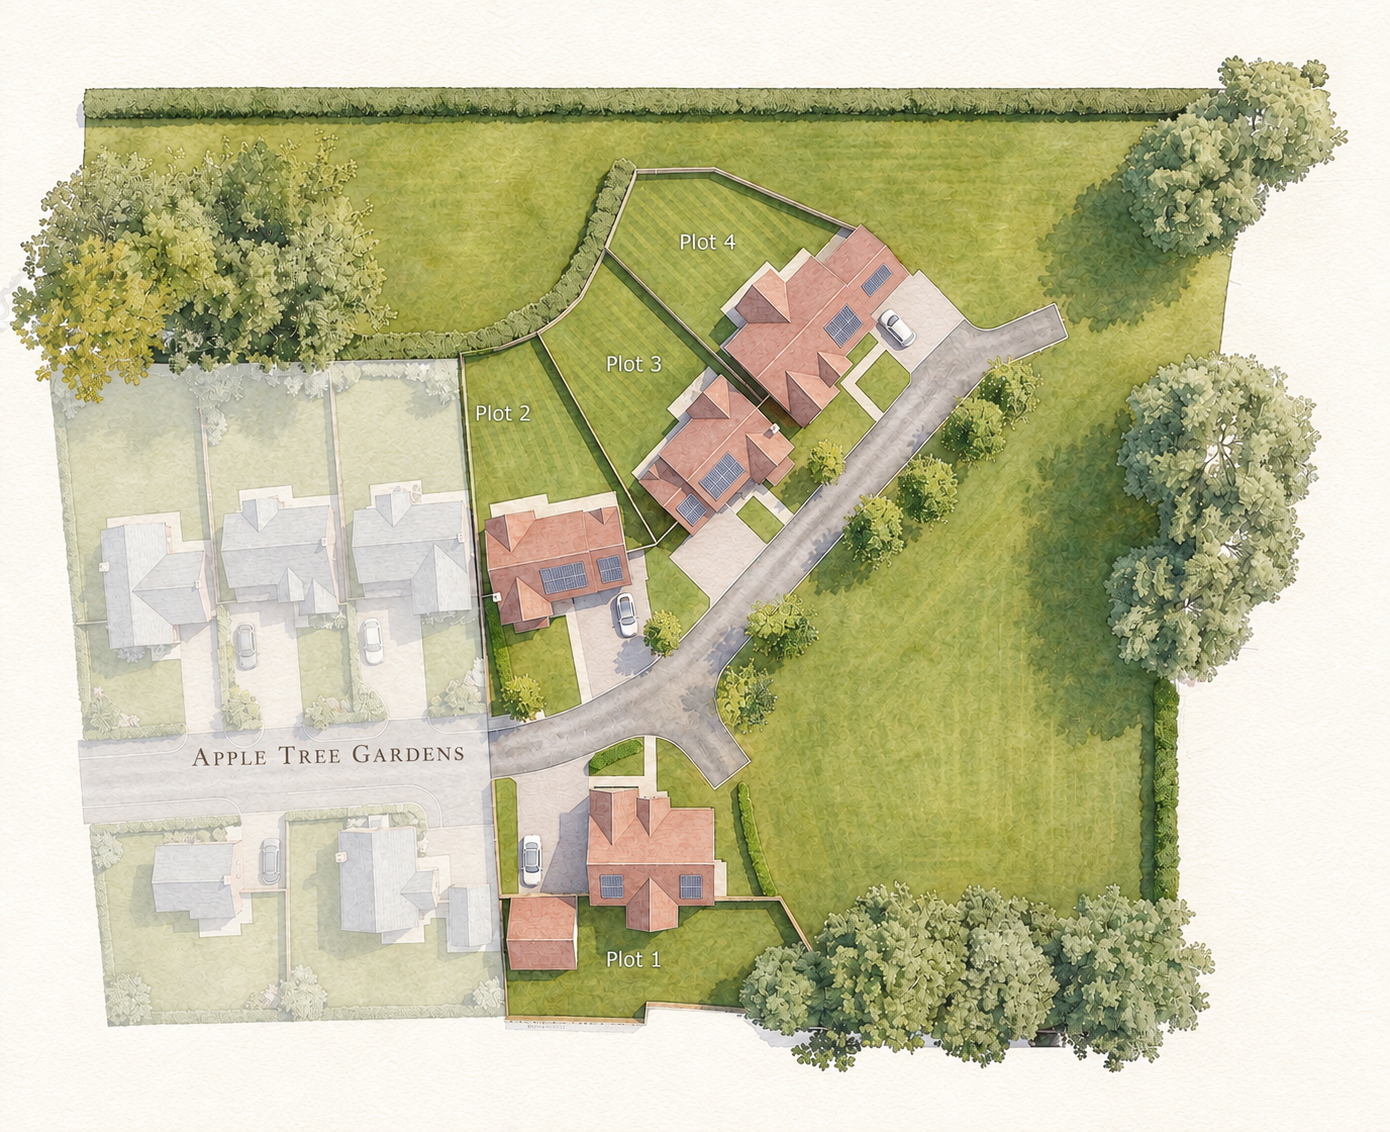
Turfed garden areas with paved patios and pathways as shown on the site plan
Planting installed in accordance with the approved planning landscape layout. Planting shown within marketing material is indicative only
External waterproof socket and tap to the rear of the property
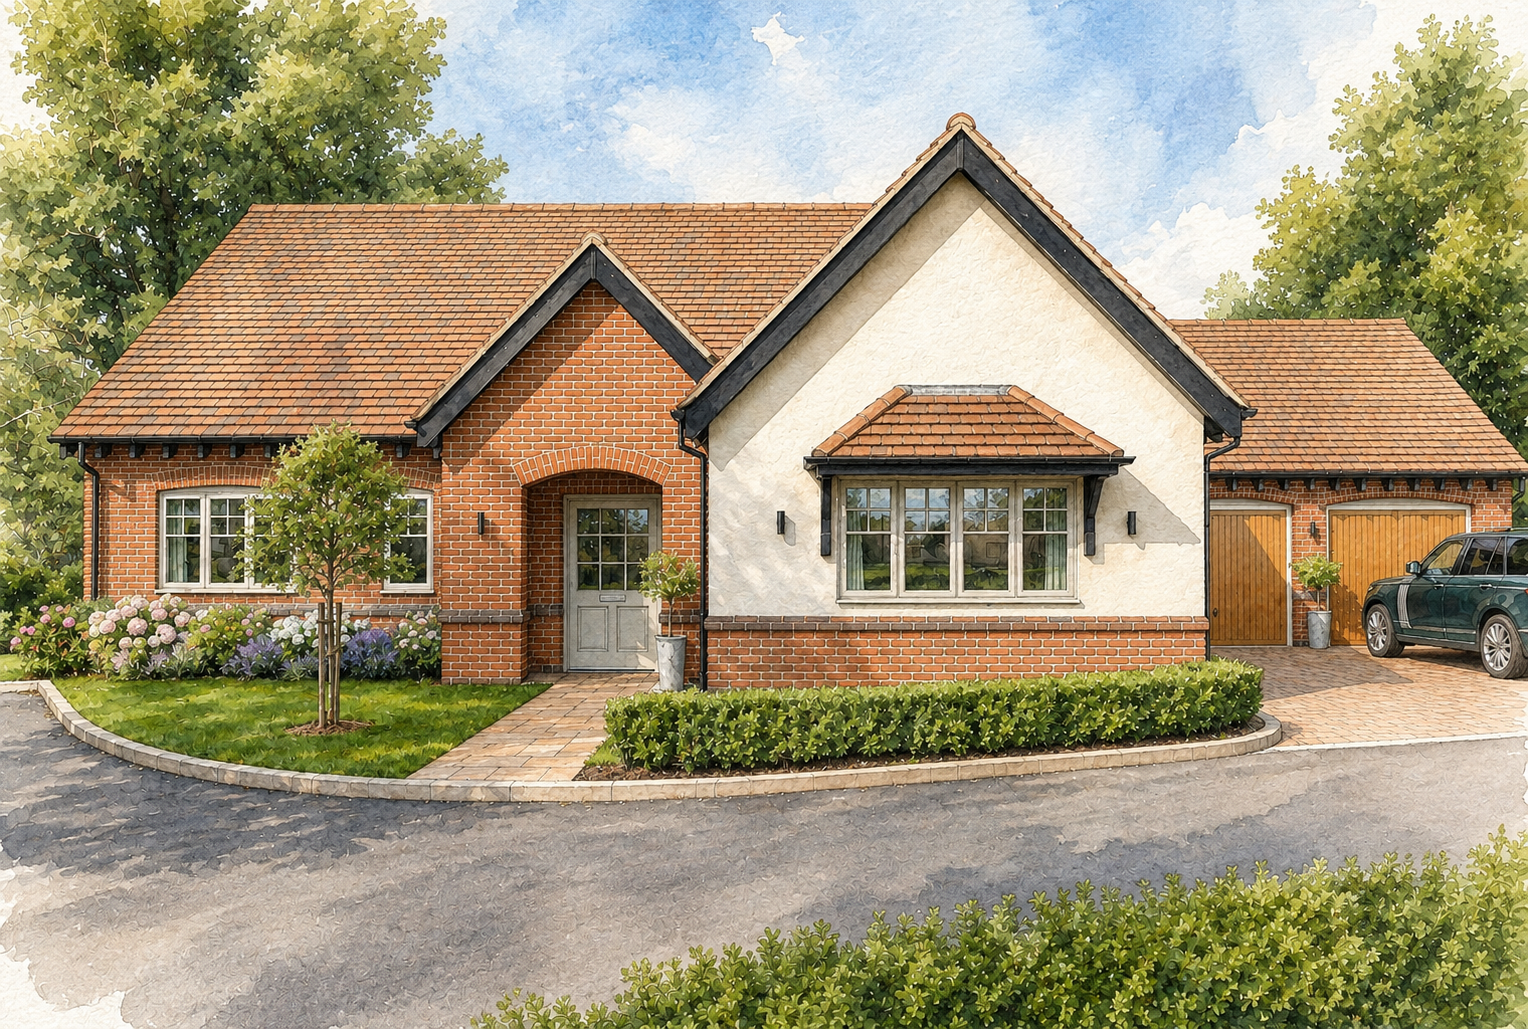
Private garage with power and light
Security and warranty
Two-year Lockley Homes homeowner warranty
Ten-year Premier structural warranty
Multi-point locking mechanisms to external doors
Security alarm to all homes